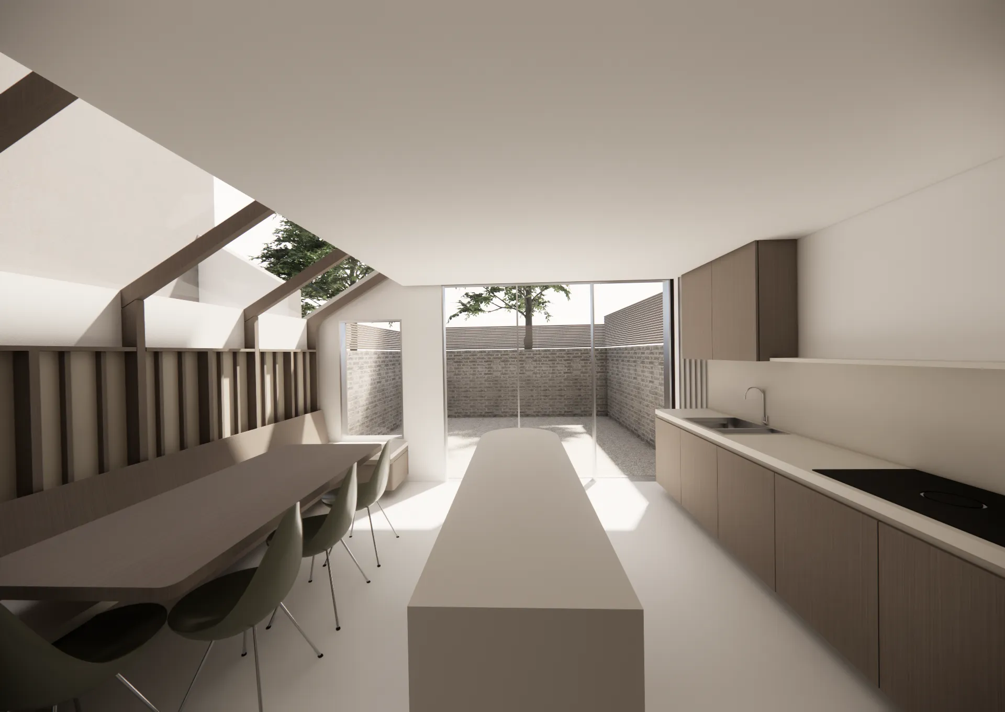
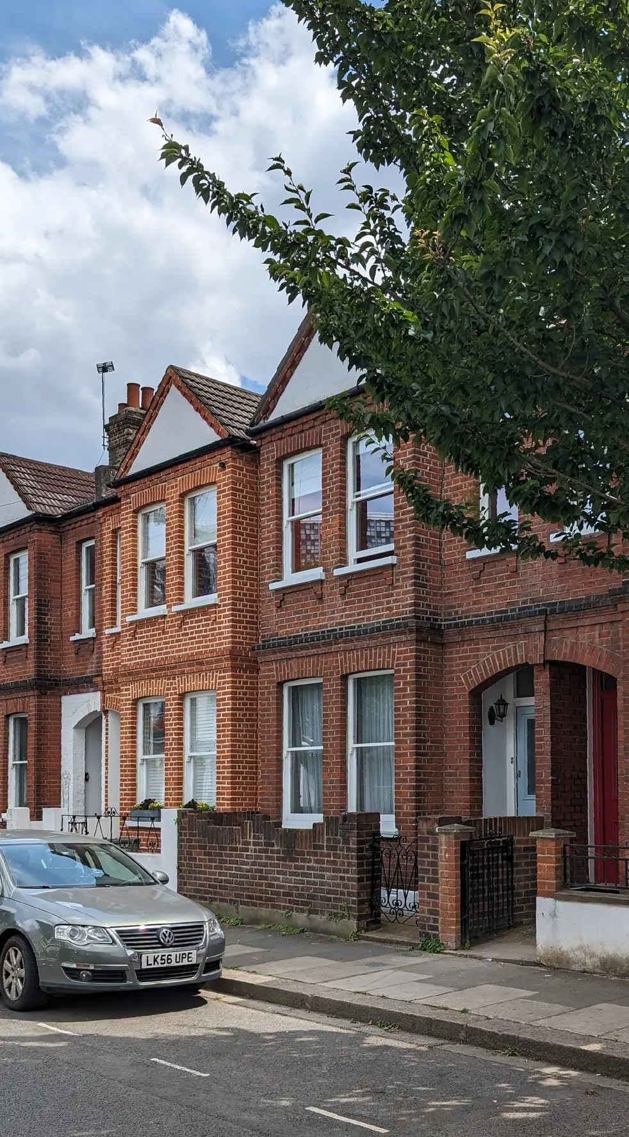
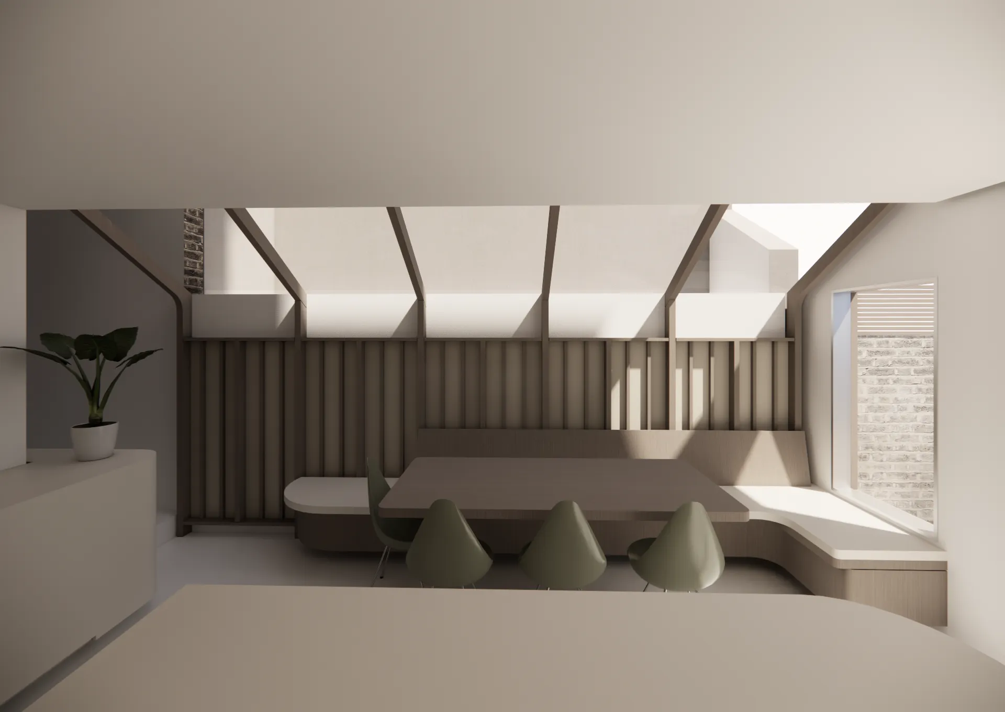
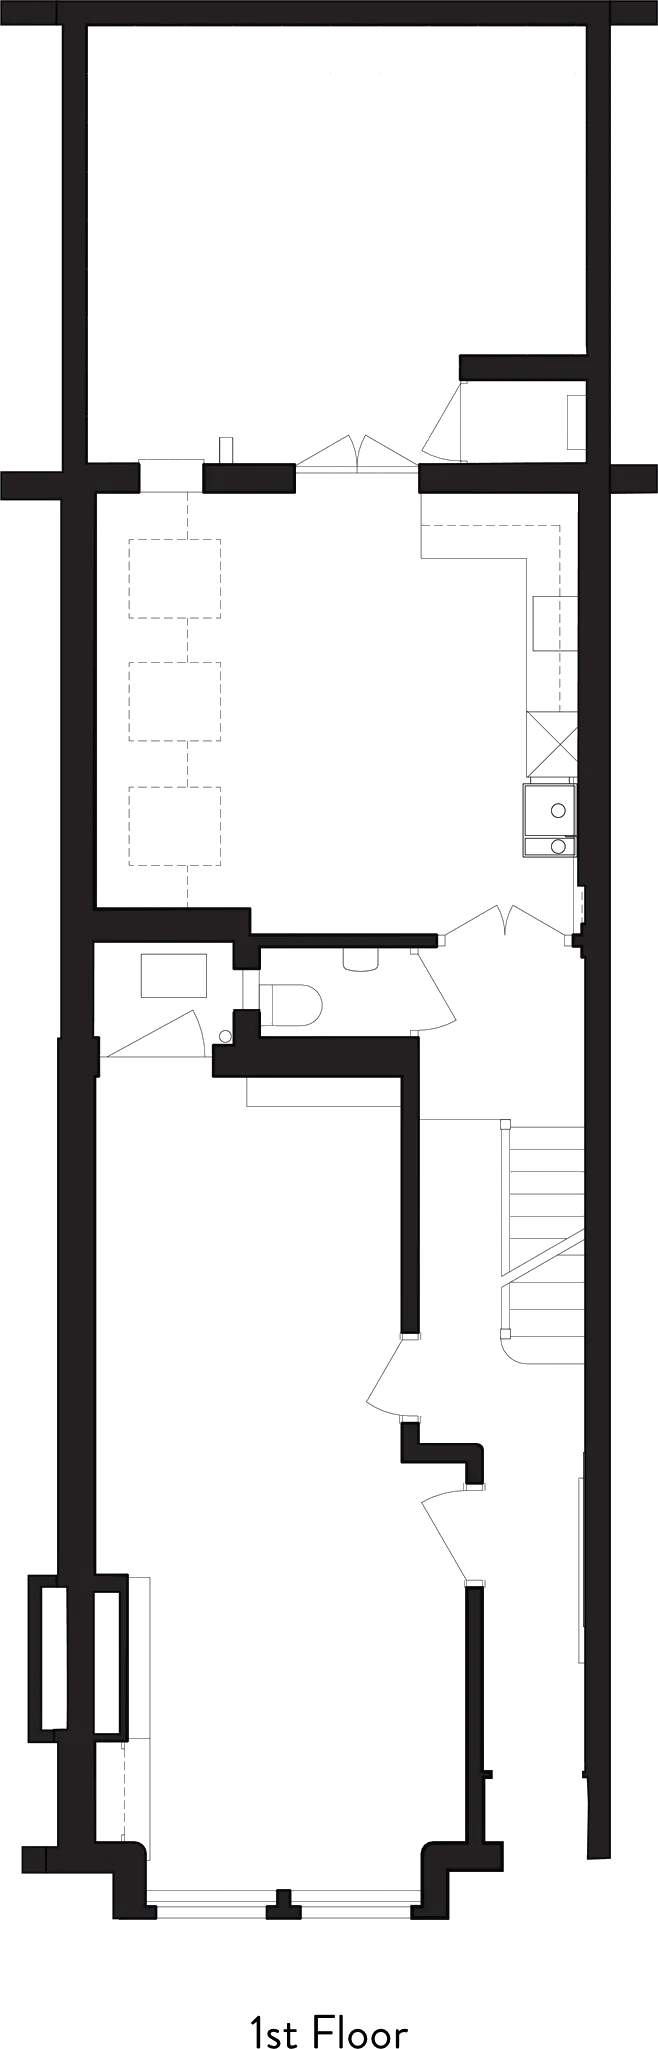
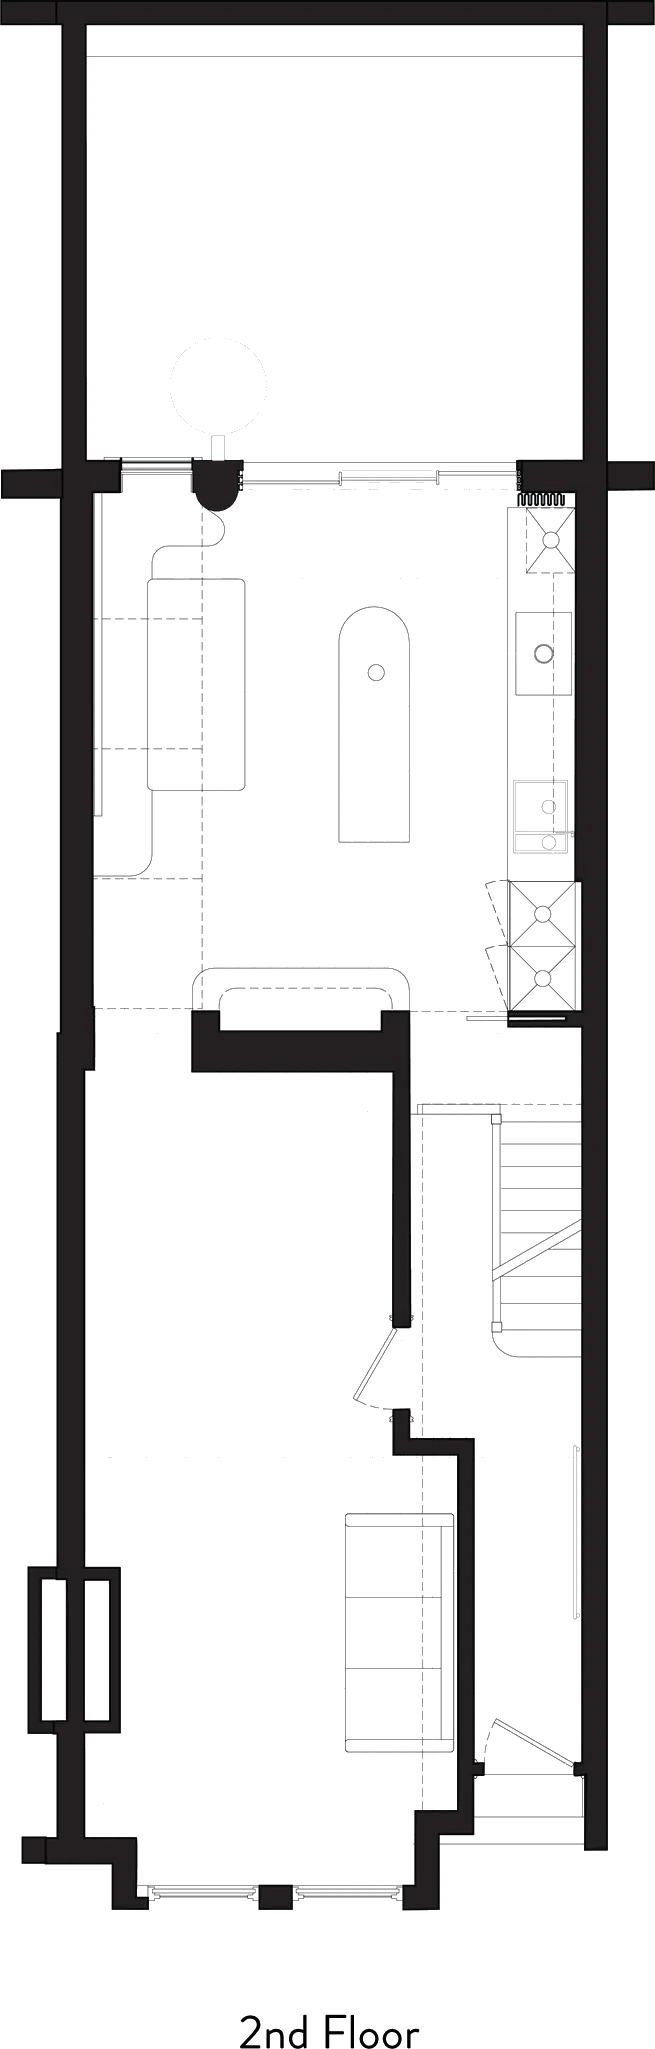
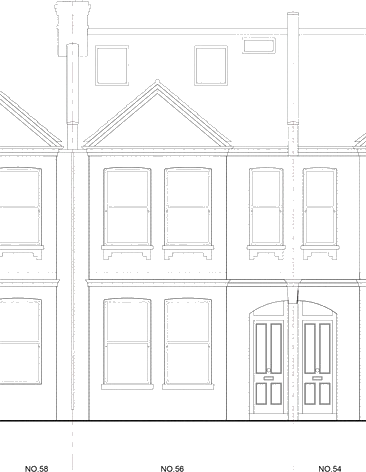
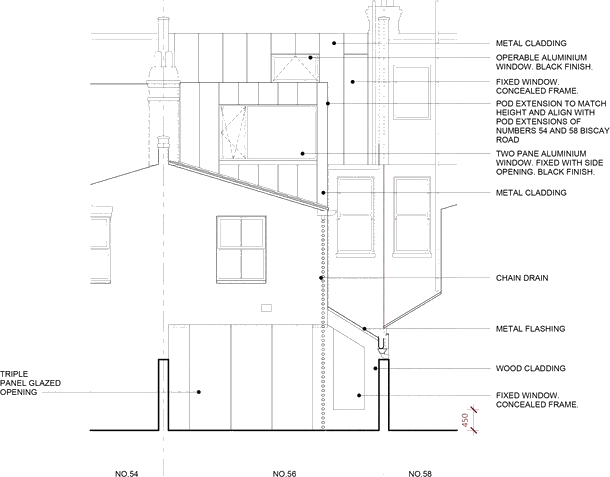
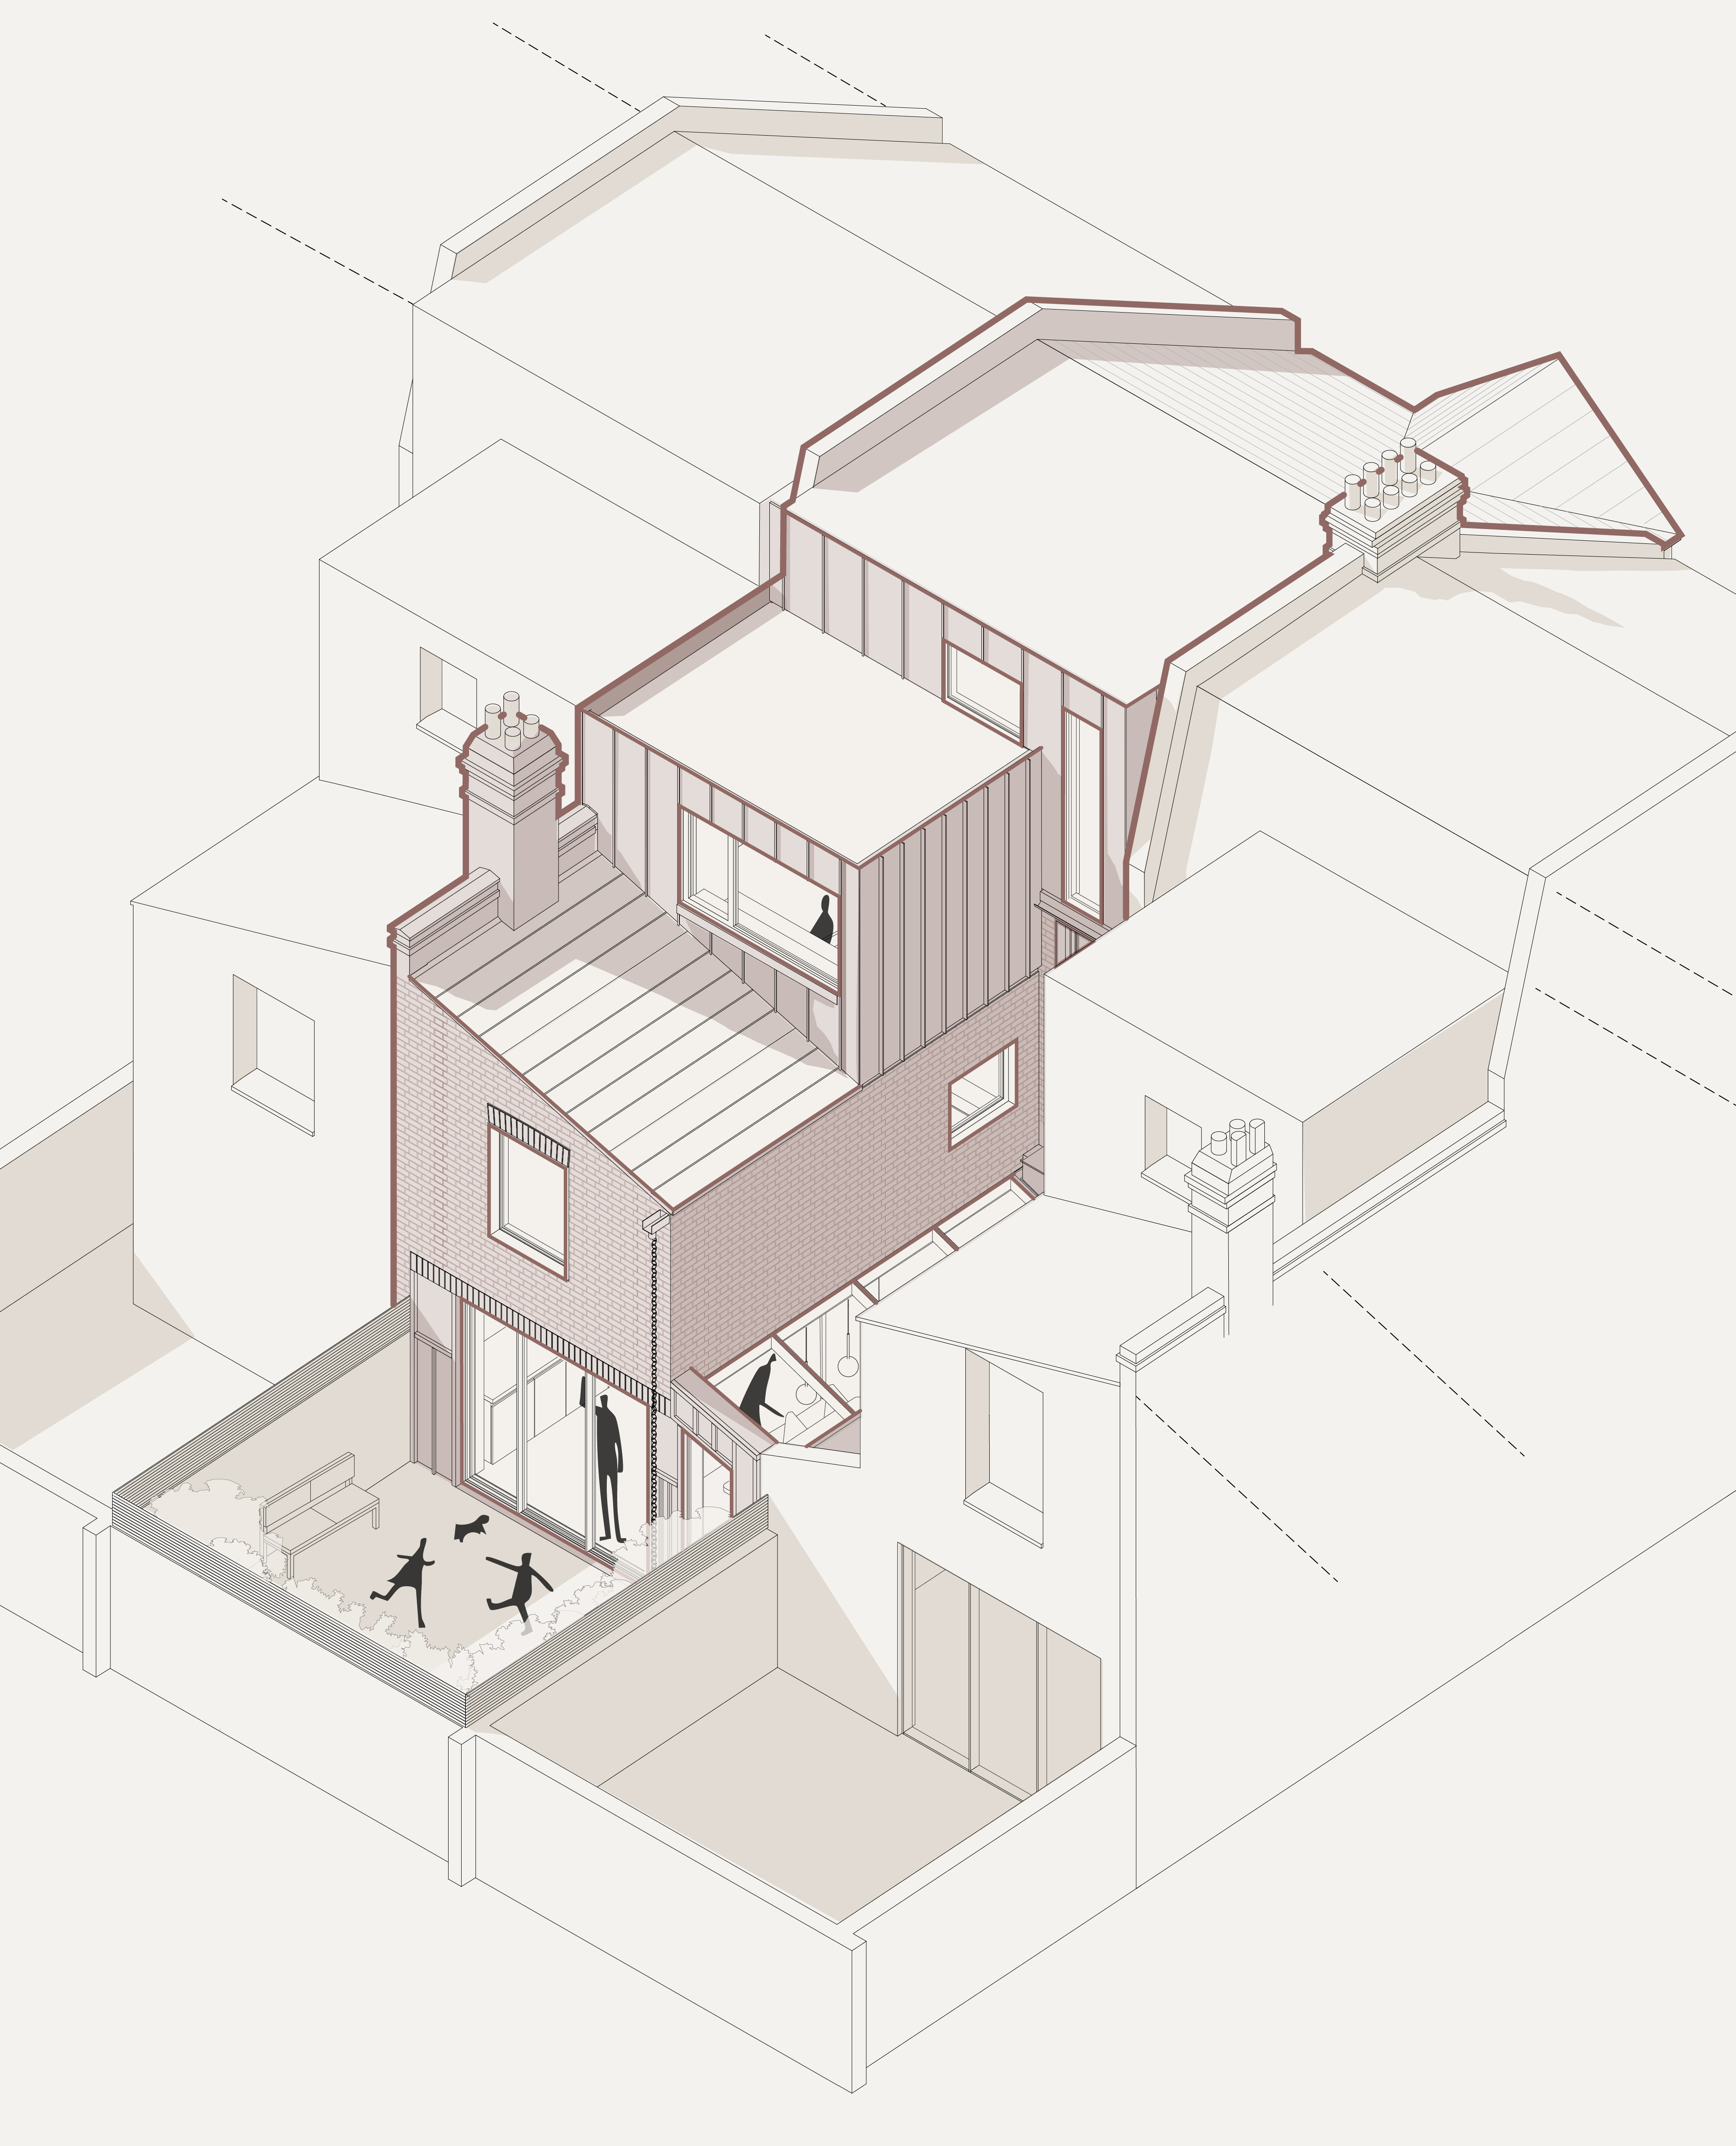
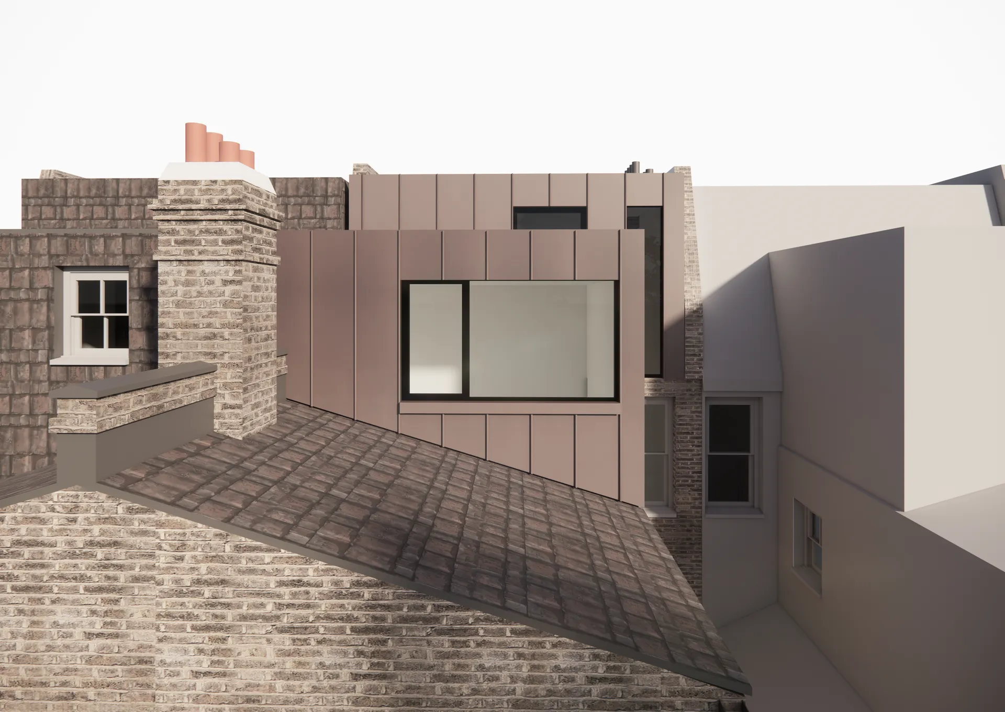
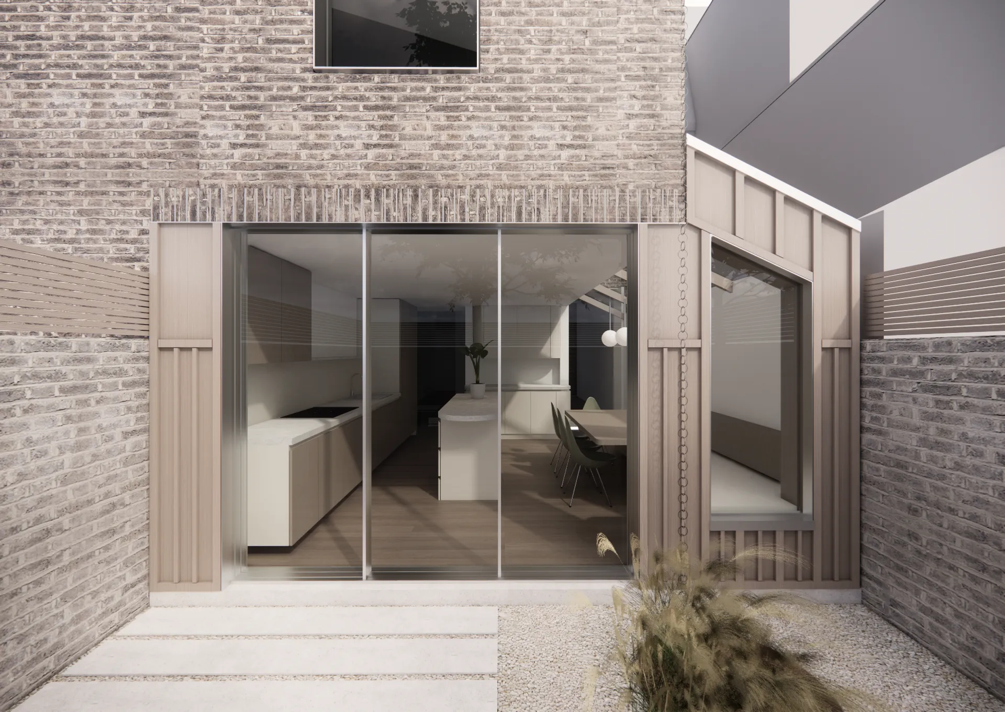
Renovation, side extension and loft extension of a Victorian terraced house. This project is focused on bringing in as much light as possible to a new open-plan living space, creating a bright and spacious haven for the clients and their young family. Wood cladding is proposed for the ground floor rear elevation and interior, located in areas where it can be experienced in a tactile manner. The wood cladding is laid out in a playful pattern to attract shadows and allow the appearance to meander throughout the days and the seasons. The pod extension is clad in zinc to provide a robust, low-maintenance finish. Glazing is proposed within the modules of the standing seam to align with the internal layout.
1 / 9