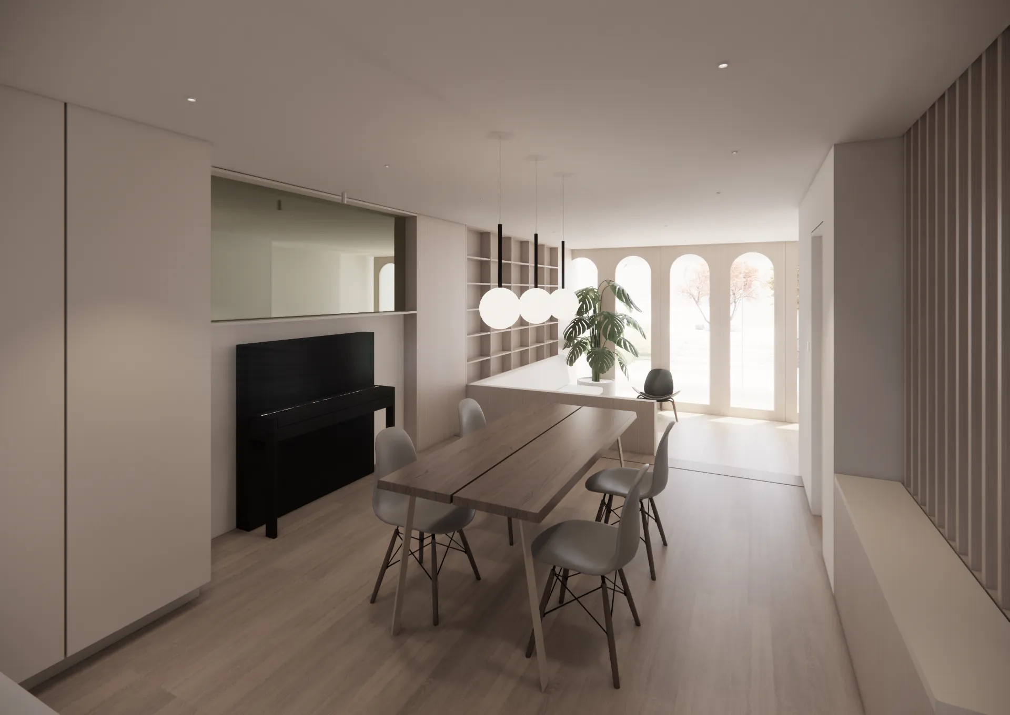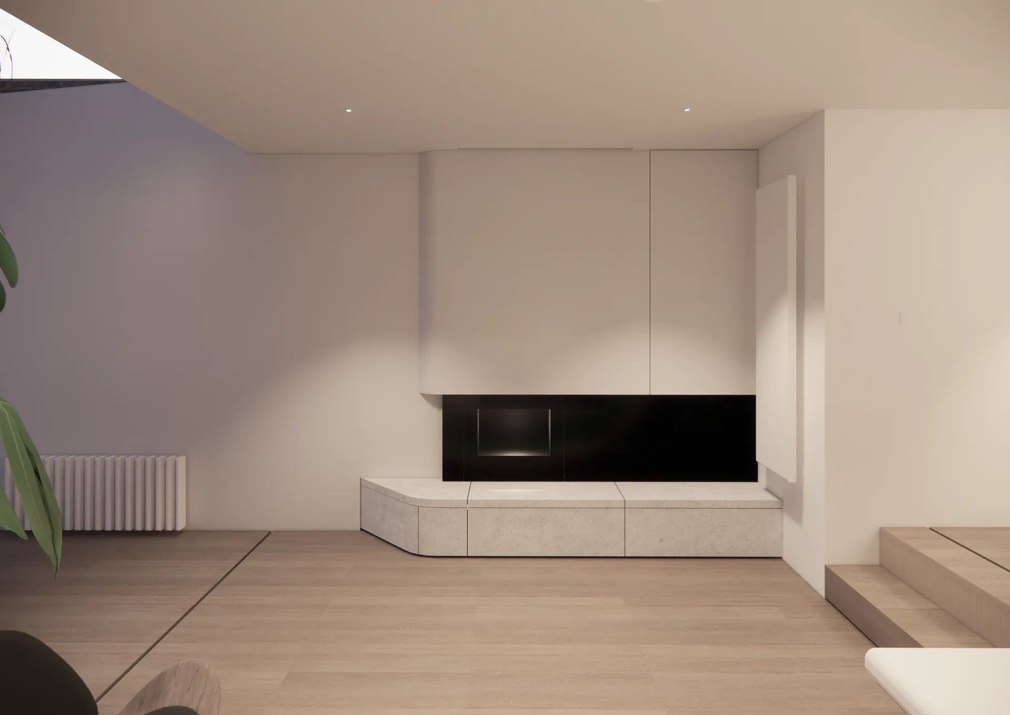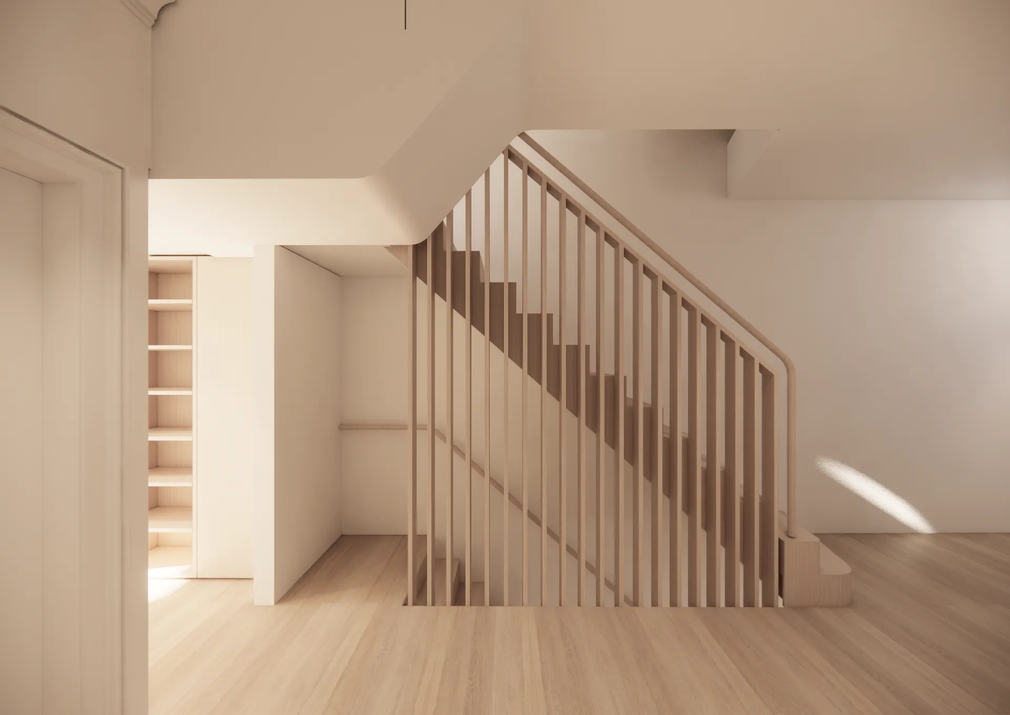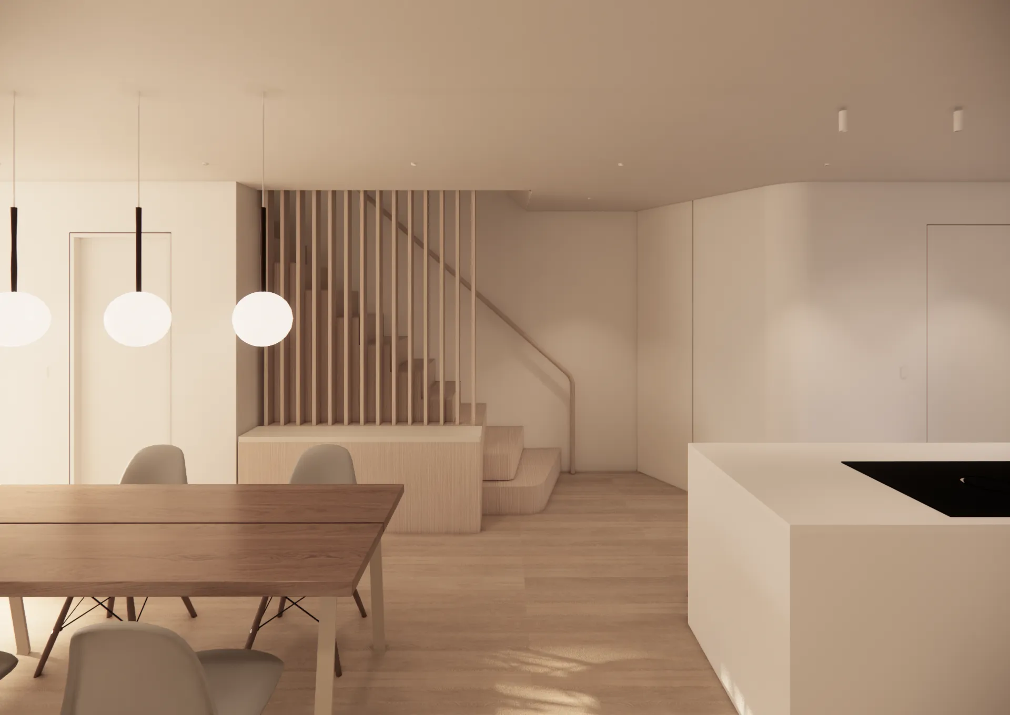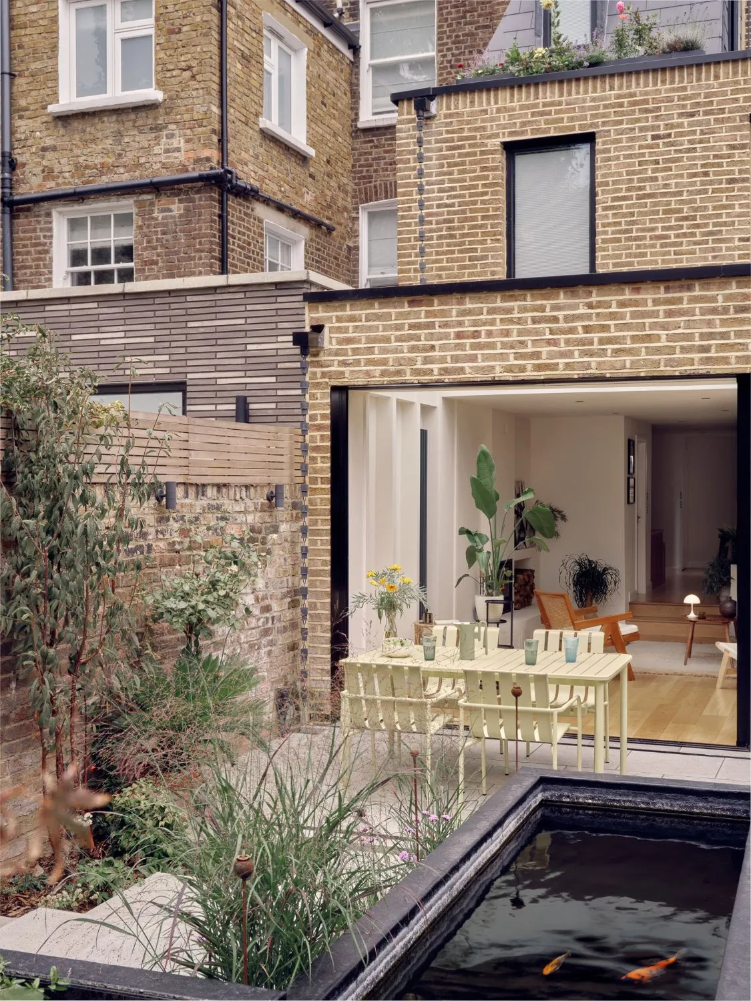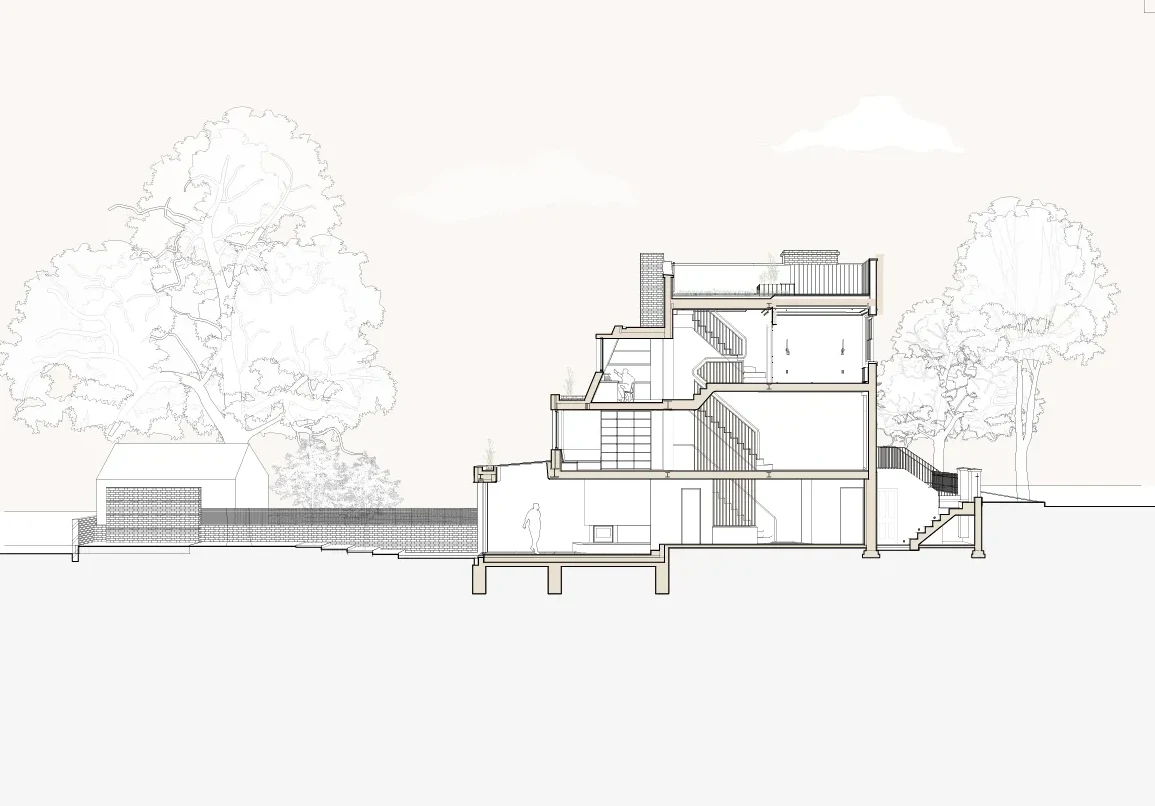
Three story rear extension and renovation of a Victorian Terraced House. The project is located within the Hammersmith Grove Conservation Area.
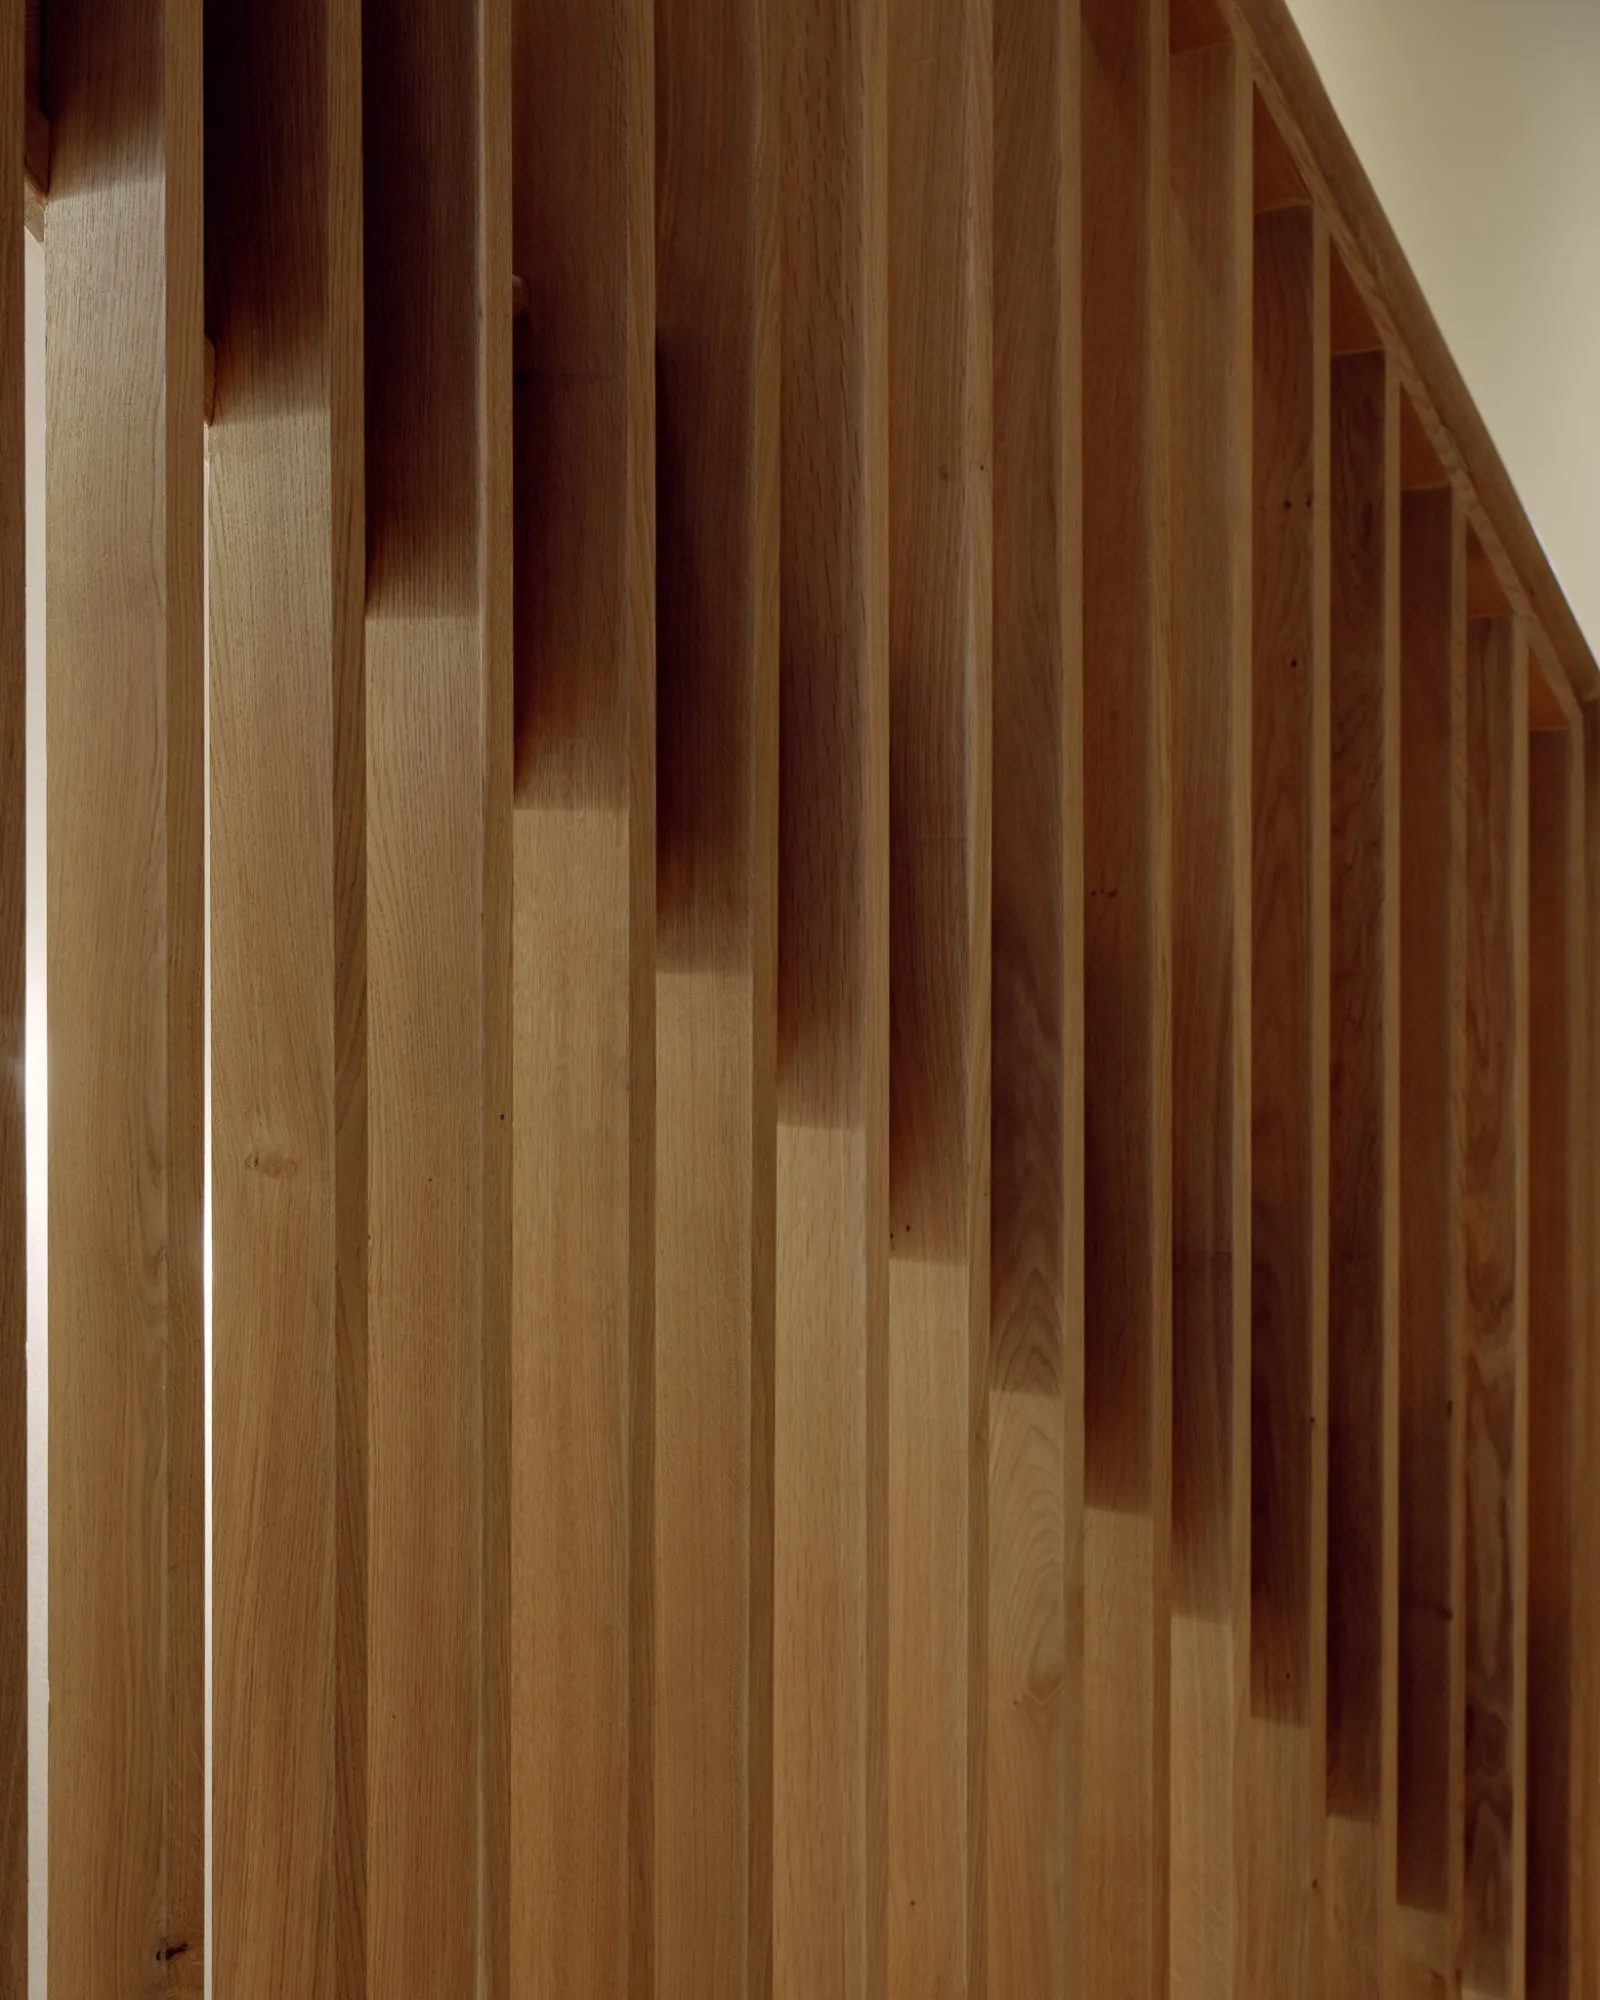
A palette of natural materials was carefully selected to adhere to conservation area policies. The design features a large operable skylight and a slim-framed sliding door system for the excavated rear ground floor. The design includes an infill of the existing first floor and the addition of a study with angled walls on the second floor to preserve sunlight and daylight for neighbouring properties. This project is about connecting both sides of the Victorian Terrace house with nature. We've opened up the entire lower ground floor and provided an axis between Japanese Maple trees from the front garden to the rear. A half-conversation pit is also incorporated into the excavated rear of the ground floor, providing a perfect place to reflect on the framed landscape beyond and to connect with family and friends.